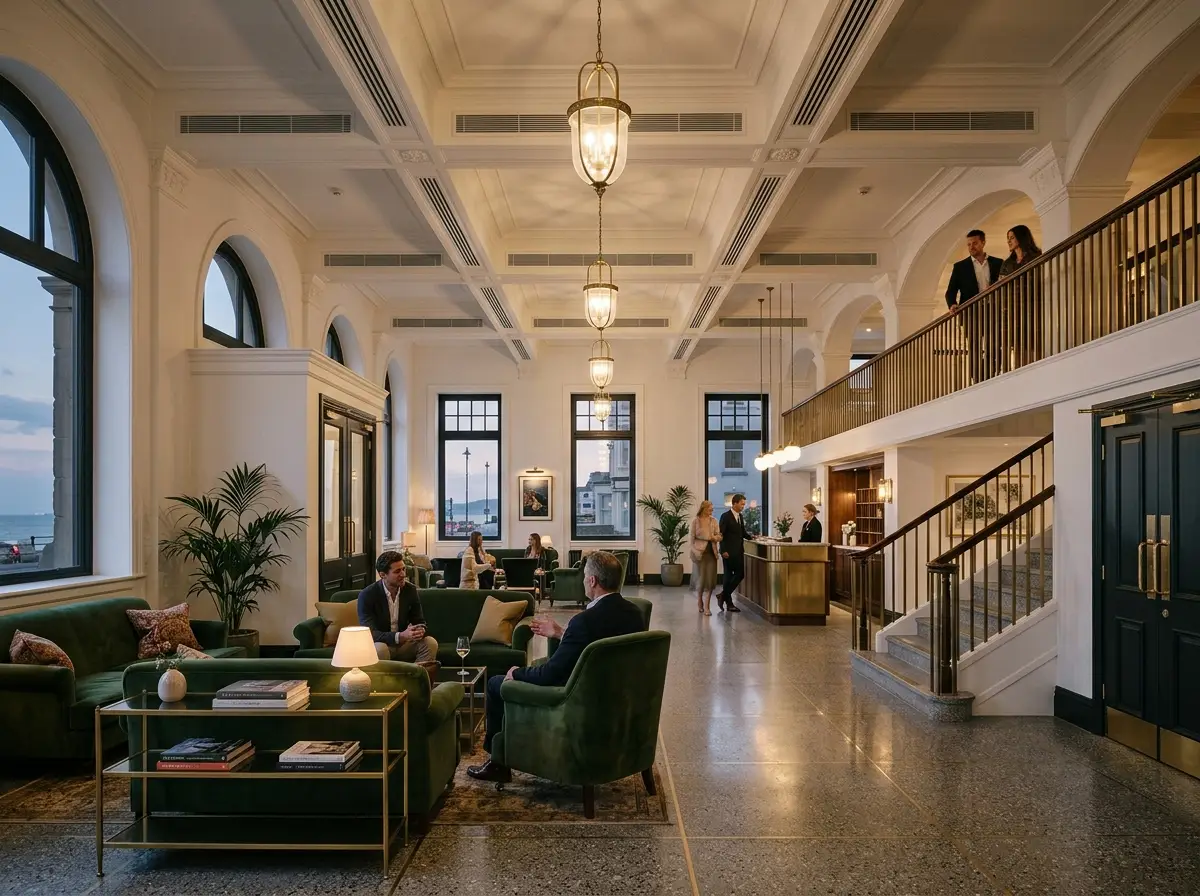
Regency Rooms, Brighton
A Grade II listed seafront townhouse converted into 24 boutique rooms. Nothing could be visible from the street and nothing could be heard from the beds, which ruled out wall units entirely.
Different buildings fail in different ways. These are the ones we know well enough to warn you about.
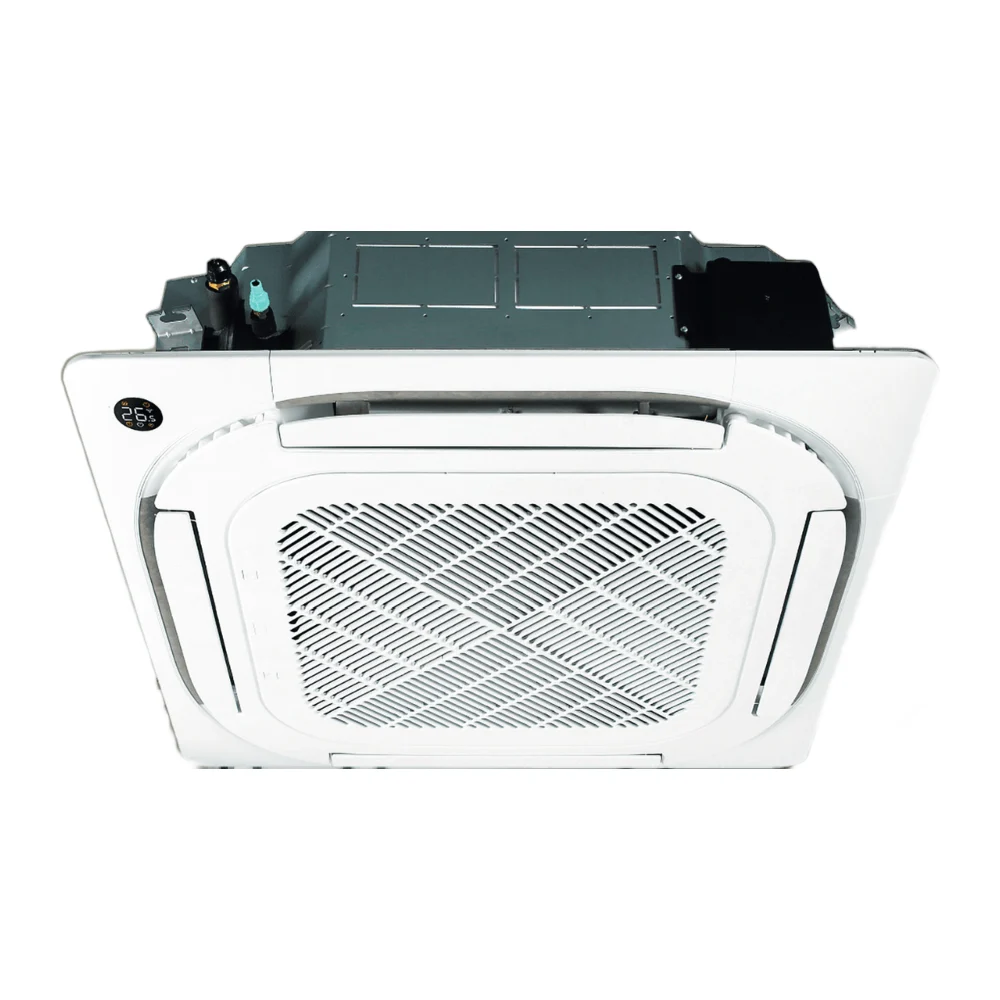
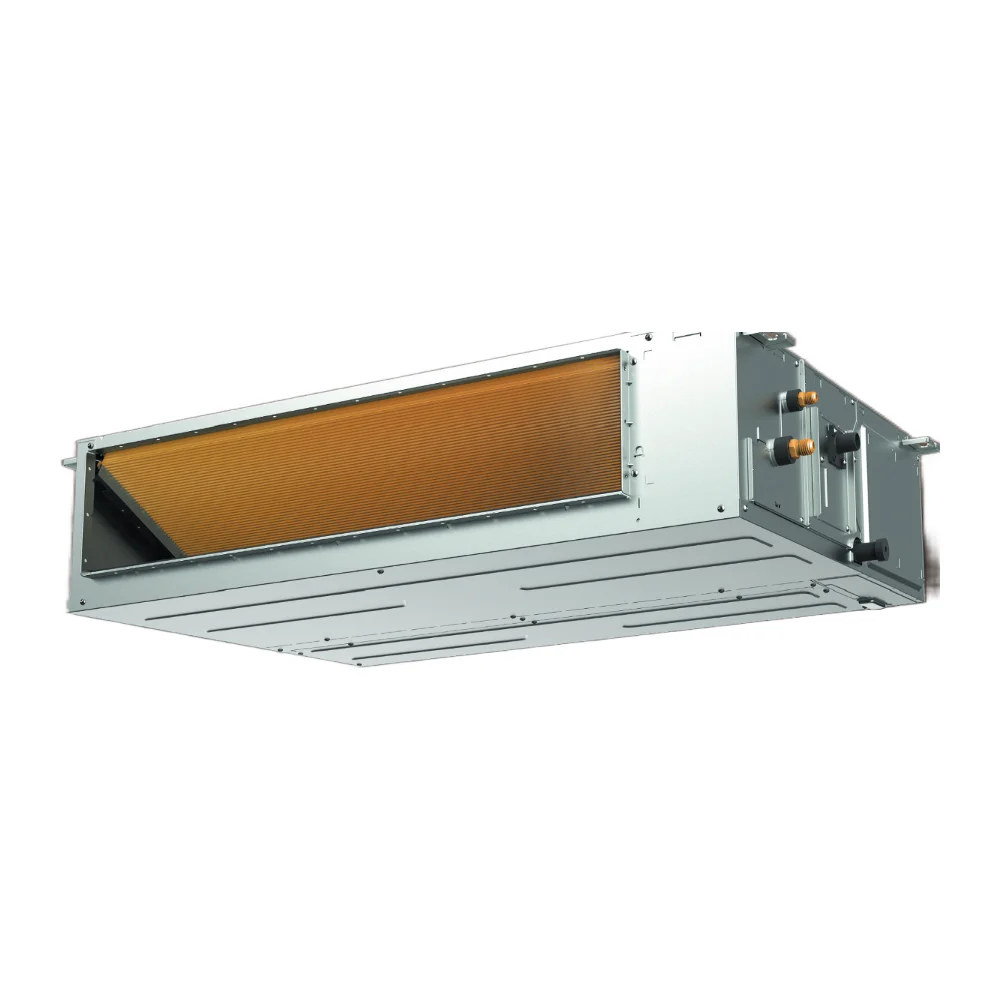
Cassette or ducted, zoned by floor plate, with BMS integration and out-of-hours scheduling so you are not cooling an empty building.
Hotels, restaurants and bars, where the specification is really about noise, discretion and never having a room out of service in August.
High occupancy, big glazing, doors open all day. Sized for the real heat load rather than the floor area.
Cooling-only systems with low ambient kits, so the compressor still runs when it is minus five outside.
Standardised specification across a scheme, phased delivery to site, and Part O overheating compliance evidence.
Quiet operation, filtration, and a maintenance regime the estates team can actually resource.
Floor plans, elevations and a note on use. PDF or DWG, whatever you have.
Room-by-room heat gain calculation, indoor unit selection and pipe route strategy — free, and yours to keep.
Equipment schedule, budget cost and lead time, in a format you can drop straight into a tender return.
Phased delivery to programme, or our own team on site. Either way one point of contact from start to sign-off.